



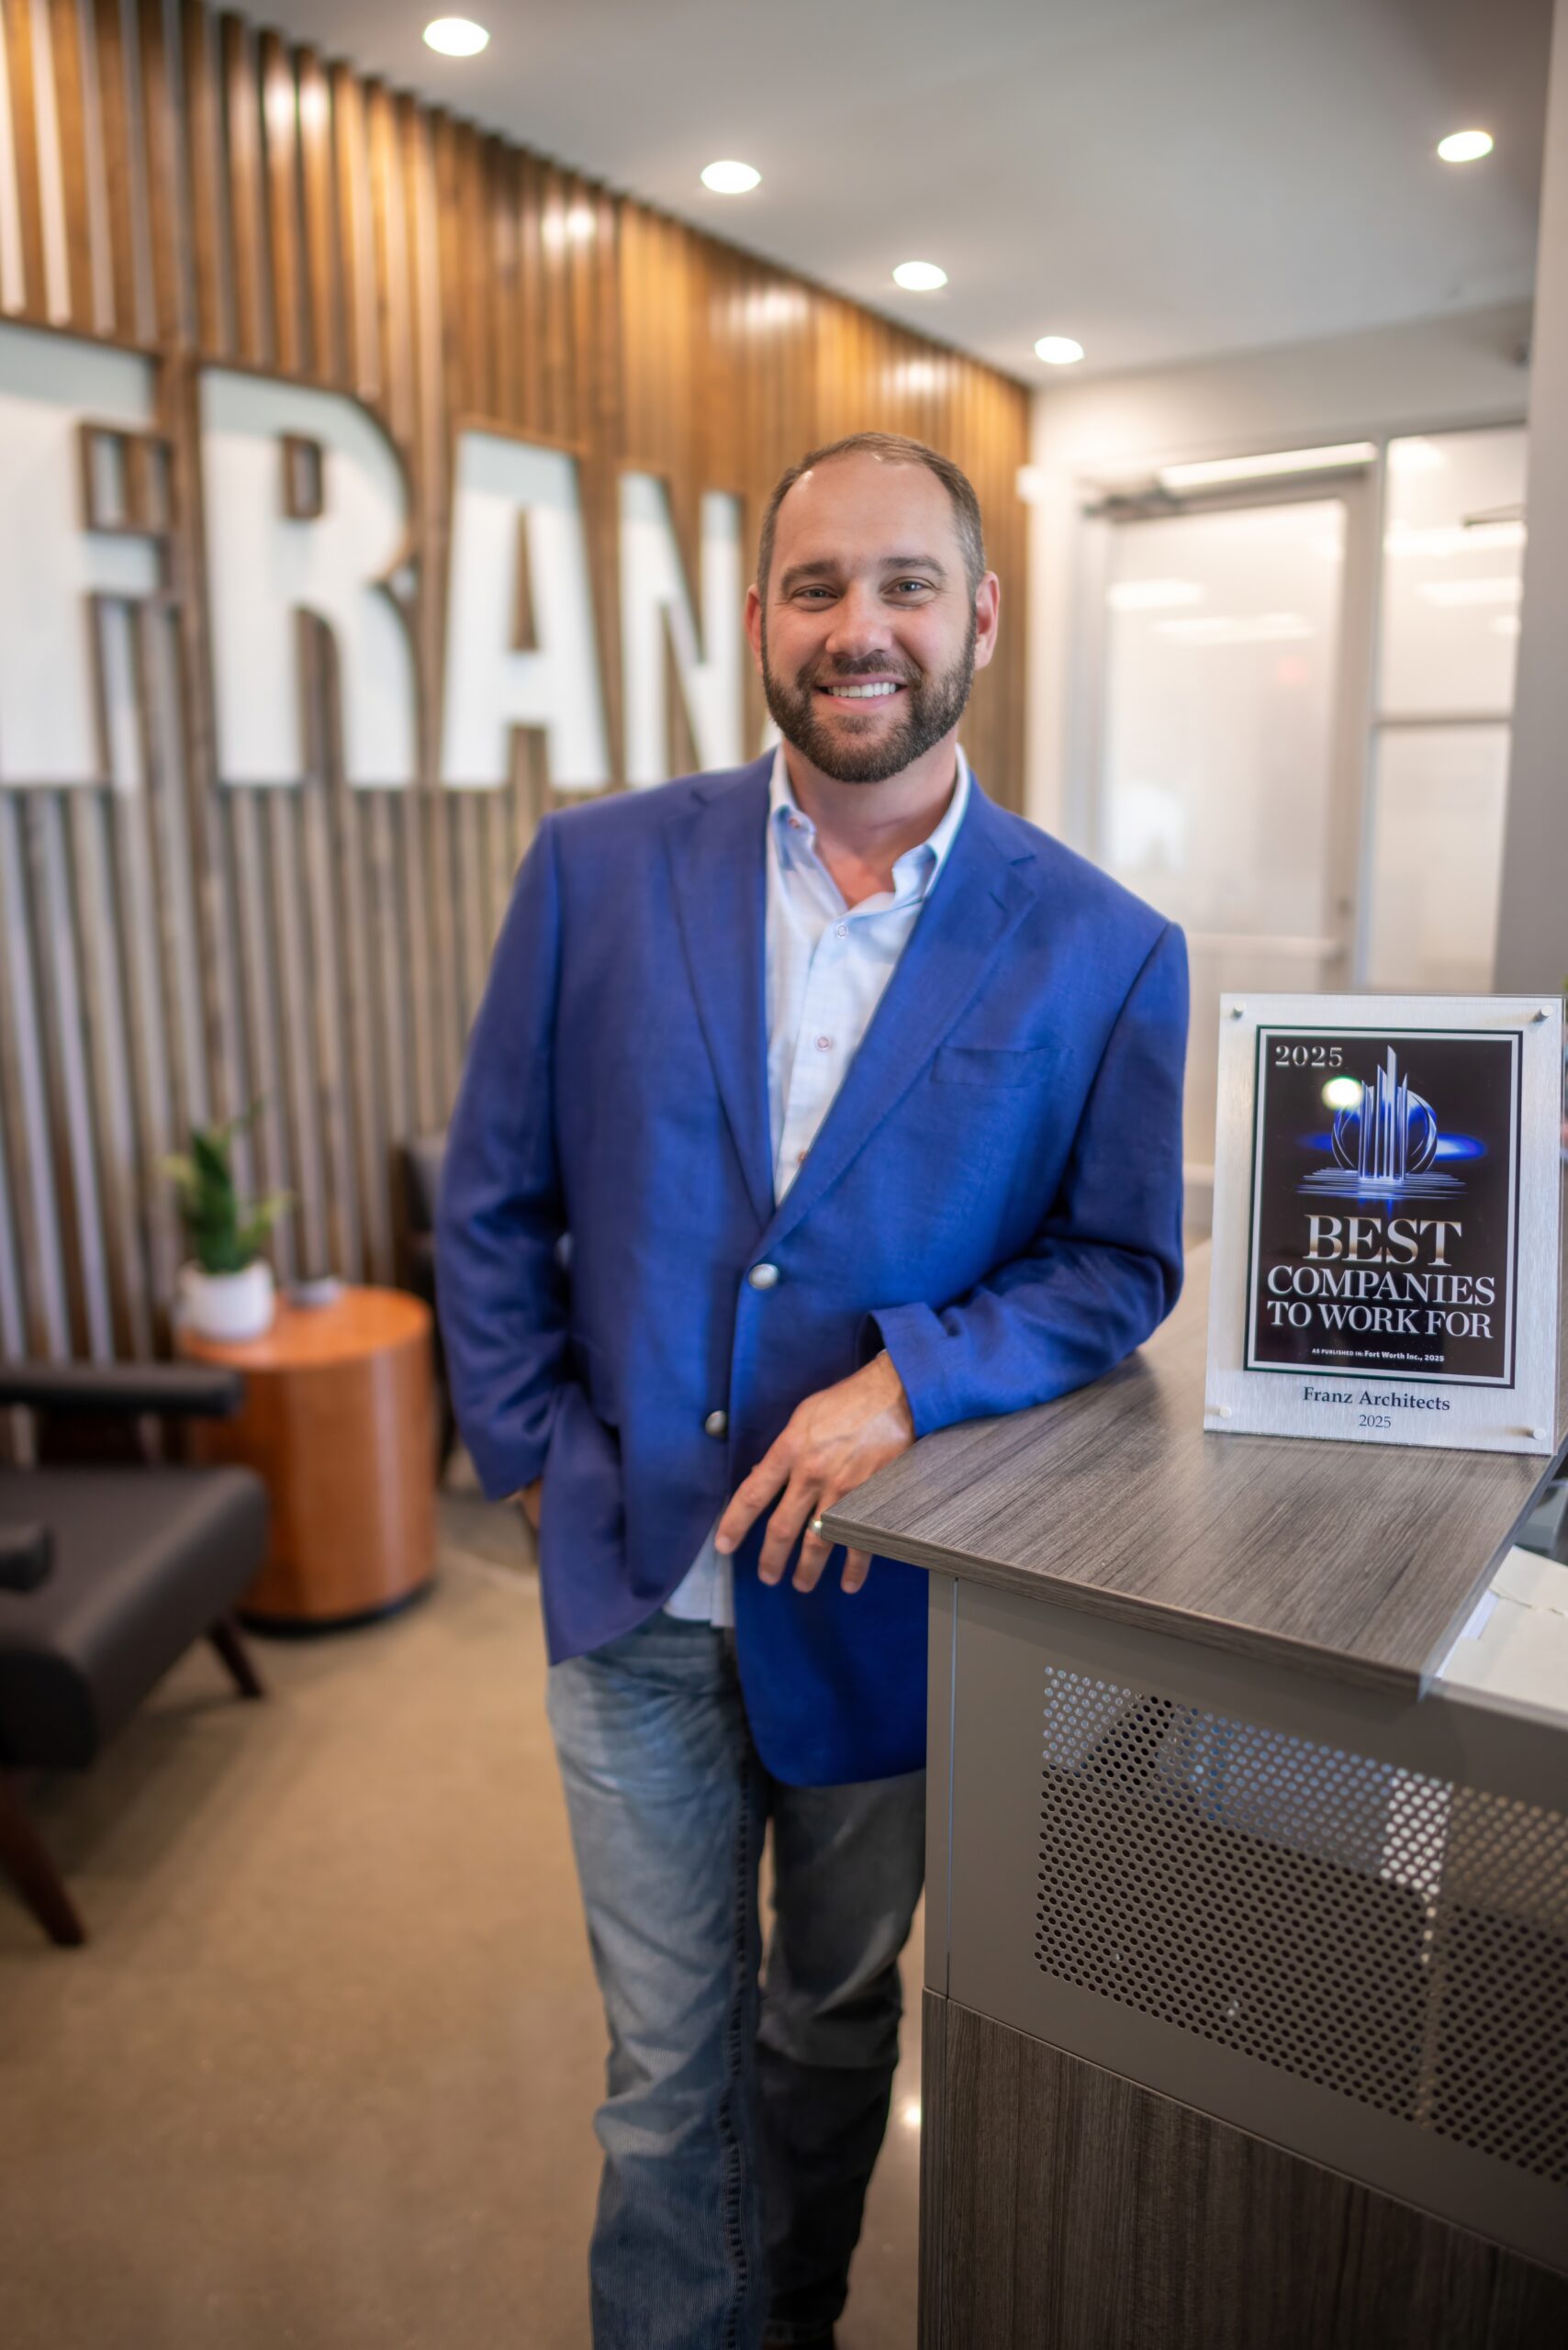

For more than four decades Franz Architects has built quite a reputation – and designed a lot of buildings – in the Fort Worth area. Founded in 1983 by the late William Franz, the company, now based in Benbrook, has a made their mark both locally and across the country designing a host of structures ranging from medical facilities, retail buildings, multi-family structures, and industrial buildings. William passed away in 2001, and his son John is now president of the company. His 30 years in the business is part of over 180 years of collective architectural experience.
Franz is licensed in 40 states. The company has also worked in such places as Mexico, Canada, Puerto Rico, and United Arab Emirates. John visited with The Business Press recently about the history of Franz Architects and what lies ahead for the company.
BP: Can you comment on what has been the mainstay of success for Franz Architects since its creation in 1983? JF: The primary focus of Franz Architects has changed over the years due to changing markets. During the firm’s first 10 years, governmental and correctional projects made up the majority of our work. As that market declined in the late 1980s, we shifted our focus to retail and restaurants, while still doing some governmental projects.
For the last 30 years, retail and restaurant projects have remained the primary focus. However, over the past five years, our portfolio has grown significantly. While retail and restaurant projects continue to be a major element, medical office and industrial projects have grown substantially and now are approximately half of our workload. I have always tried to have a very diversified selection of projects. It ensures we have work when certain sectors slow down, but it also keeps our employees from getting burned out on a specific project type.
BP: How has the company grown over the years? JF: During the first 20 years we generally had anywhere from five to 12 employees. I purchased the company in 2017 with the primary focus of starting to grow. Within the first year our team had grown to 15, and since it has fluctuated between 18-25.
We were originally based in downtown Fort Worth (South Jennings and West Vickery) for 10 years. Then we moved to International Plaza over by Hulen and I-20. We stayed in that building for 30 years. After I took over, I also wanted to move away from paying rent and started looking for our own building. In 2023 I purchased our current building, and we moved in the spring of 2024 and have been here since.
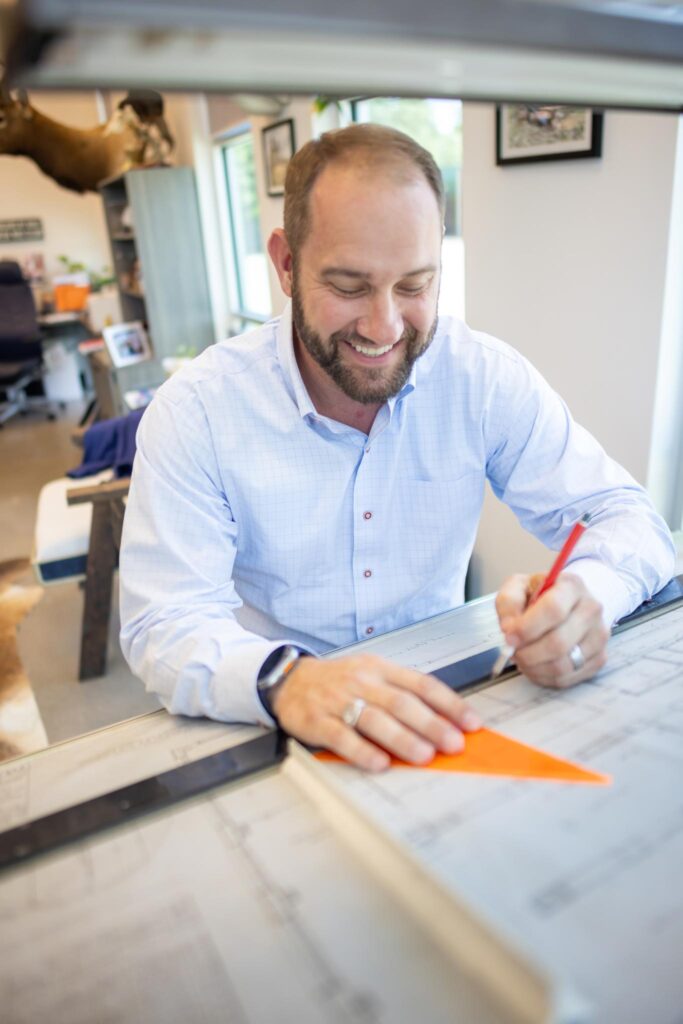
BP: Can you comment on the influence your father had on you? JF: My father was an old school business owner, he expected everyone to dress with suit and tie. You were in your desk at 8 a.m. working and you didn’t leave before 5:30 or you weren’t pulling your load. He was also very heavy with “I’m the boss, that’s why.” My approach is completely opposite, I think it’s important that I show everyone that I’m willing to put in the same time and effort as they are. No job is too small. I still run prints, scan drawings and even the very basic CAD (computer aided drafting).
What I got from my dad was the understanding that if I want to succeed and want the office to succeed, I can’t sit back and wait for it to happen. I realize that work doesn’t only happen between 8 and 5, sometimes it runs late into the night or early mornings. Heck, it even takes a weekend now and then. The other thing I have taken from him is communication. Sounds simple, but communication is much more than just sending an email or a text. I have to make the phone calls, show up to meetings that I might generally not need to be at, just so the clients know that I’m still fully invested in the business.
When you graduate college, you have a degree in architecture, but you’re in no way ready to design and draw a building. Having him as a person to help understand how things work within the buildings was priceless. Having had that to help guide me as I matured in architecture, it’s something that I have tried to make sure I’m able to provide to those in our office.
BP: Any special memories of growing up and watching your dad? JF: When I was still a child, I’m thinking 8 years old probably, I went with my father to the final punch walk on a prison that had just been completed in Comanche County, Texas. During this meeting we walked through all of the rooms individually to make sure everything was complete and correct. With us on this walk was my father and the county sheriff. When we walked into one of the cells, I inadvertently kicked a wooden stop that held the cell door from shutting and locking us in. Needless to say, we were locked in and the sheriff didn’t have his keys with us. I don’t remember if it took five minutes or 60 minutes to get someone to release the door from the control room, the building wasn’t fully staffed since they hadn’t moved prisoners in yet, but I can tell you it felt like eternity.
BP: Do you have any siblings or family who also work in the business? JF: Family has always been a big part of our business. Initially, it was my mother and father, then I joined. A few years later my younger brother and older sister joined. I’ve had a cousin work with us. All have gone on to other things, many of them still related to development or architecture in some ways. Currently, it’s my mother, wife and myself. I have three children, two of the three keep telling me they’re coming.
BP: What are some of Franz Architects most notable and memorable creations over the years? JF: It seems every year there a new one for me, but what I think of the most is the number of projects that we do. Most firms our size generally issue plus or minus 100 projects a year. It’s not uncommon for us to issue 250 to 300 projects in that same time.
But if I have to pick one or two memorable projects, I would include McClain’s RV center in Sanger. The total building was around 93,000 square feet, with corporate offices taking 18,000 square feet on the second floor, 28 work bays for RVs and 16,000 square feet for a sales floor. Another project that comes to mind is a current project, the remodel of the Skymark building in Arlington. This project is a multi-floor building. We’re responsible for the redesign of the 80s exterior design, addition of a more prominent entrance and addition of a workout space. This project includes several future developments, including new multi-story parking garage and possible future mid-rise building.
BP: Do you have any special memories of any of the projects? JF: I was about 19 or 20 and we were hired to redesign the current T&P Building. We went to the building to see everything, it had been locked up and no one had accessed it in what seemed like 50 years. The building was essentially a time capsule. They still had the black and white restrooms, which was very impactful to me. We all learned about it in school but seeing it firsthand was a completely different experience. I couldn’t believe that was something we did as a society. There were actually black toilets, black water fountains, black sinks, and I don’t mean they had a sign that said blacks only – which they did – but they were actually black, so you could easily identify them.
We also unsealed the tunnel, which provided access to the train tracks. That was also a different time capsule. Before they sealed it up they stuffed furniture, clocks, and all different things from that time period. When we opened it, getting to see the old-time clocks and desks, but also the glass light markers that would light up for different trains, the porcelain bricks that were lining the walls – there were chandeliers stuffed in there – it was amazing.
Another memory, my father paired me with an older retired architect that he worked with when he was young. I think at the time the guy was probably 75 years old. He and I traveled all of central – north central Texas together for an entire summer, I was 17, I believe. We would drive from post office to post office staying in whatever hotel we could find, documenting the existing conditions, drawing floor plans and taking photos. I think that summer we visited in excess of 50 different offices. The things you learn from spending long days and weeks with someone that’s in their 70s is amazing.
BP: Can you comment on your team and the impact they’ve had with the company over the years? JF: In 2020 I came to the realization that in order to continue growing I needed someone who could help me with the day-to-day of the architecture group, so I added a Director of Architecture, Tania Inigo. This has been a huge help in keeping the vision going. Also, I have always viewed our employees as family. For me, that means treating them as I would my own family, while keeping in mind that this is a business. So we’re flexible with everyone. If there’s a family event that they should attend, we work with them to make sure they’re able to do that, be it a school function or sporting event.
To me the business is only as good as they are. So if they’re missing an event wishing they were at versus being at work, that doesn’t help our office, it causes frustration. I also believe in having an open office format, where everyone can interact with one another, and everyone is equal in status, so there’s no fear of asking a question and sounding dumb. On occasion I may go out in to the group and ask a basic question, one which I typically know the answer to, but I want to get the office thinking and working together to help with.
BP: Any projects on the horizon you can give us a sneak peak of? JF: I don’t really have a specific one. We have several higher end restaurants in the workflow that will be significant, and we also have a significant size airport hangar that we’re working on for a private company in Mineral Wells.